Leave a Message

By providing your contact information to Tim Newton, your personal information will be processed in accordance with Tim Newton's Privacy Policy. By checking the box(es) below, you consent to receive communications regarding your real estate inquiries and related marketing and promotional updates in the manner selected by you. For SMS text messages, message frequency varies. Message and data rates may apply. You may opt out of receiving further communications from Tim Newton at any time. To opt out of receiving SMS text messages, reply STOP to unsubscribe.

Thank you for your message. I will be in touch with you shortly.

Explore My Properties

Property Description

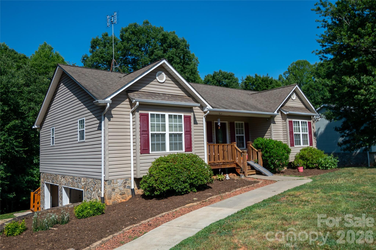
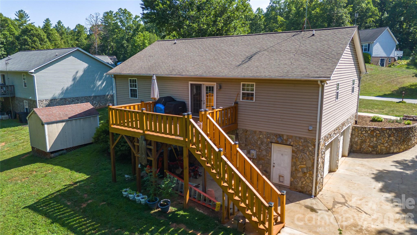
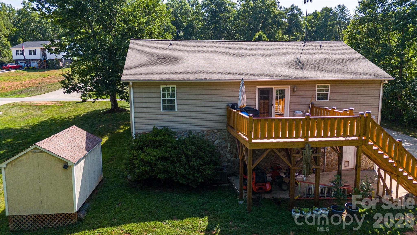
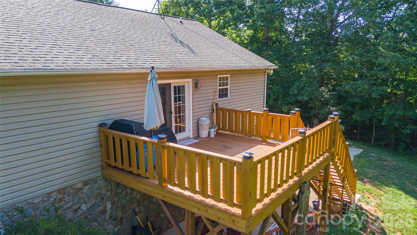
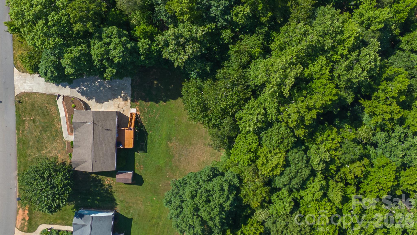
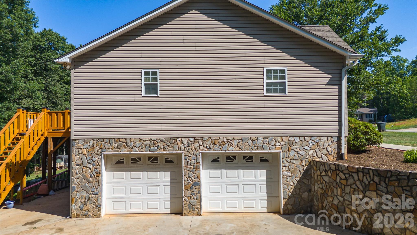
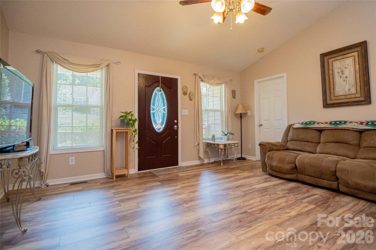
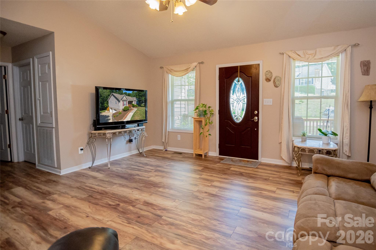
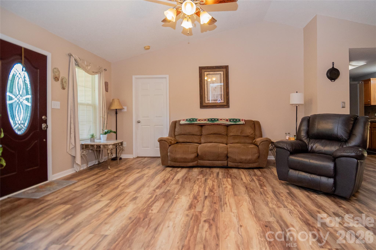
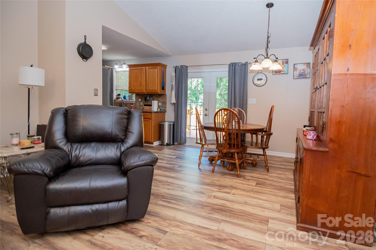
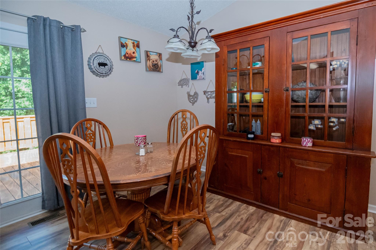
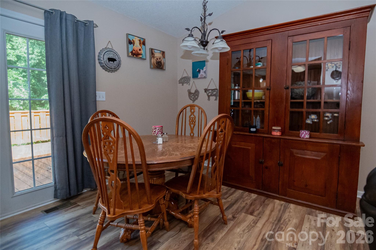
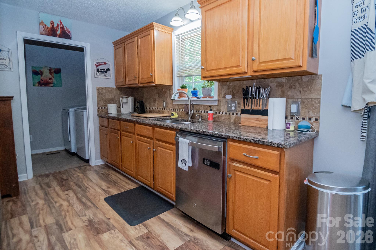
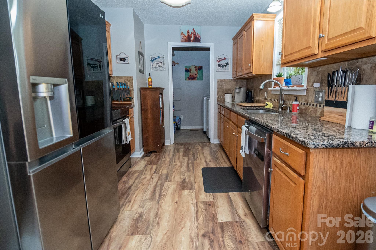
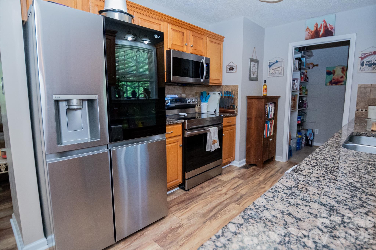
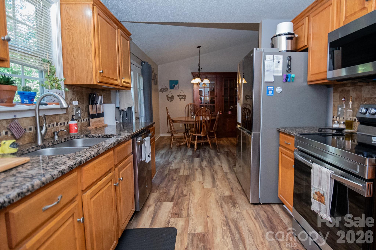
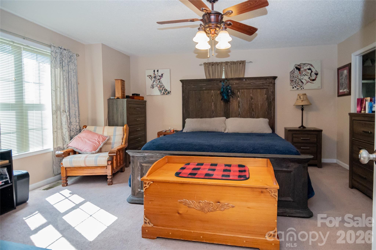
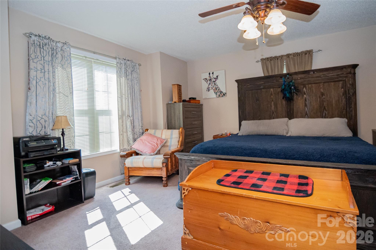
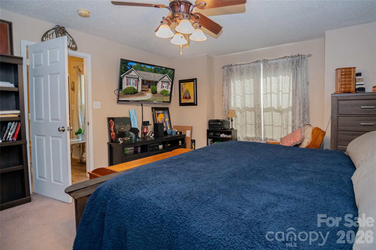
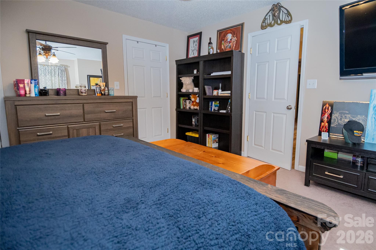
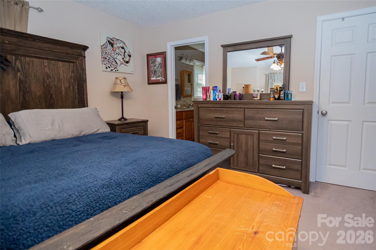
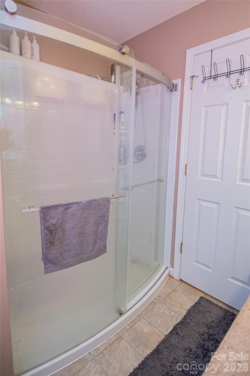
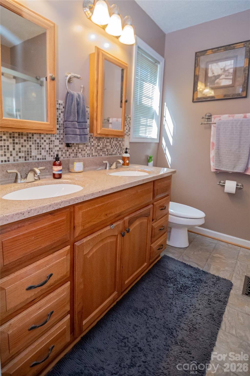
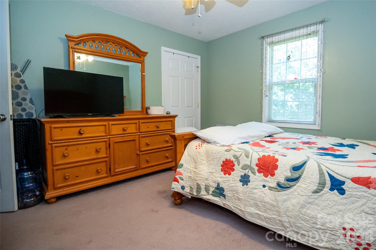
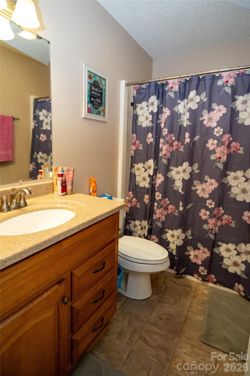
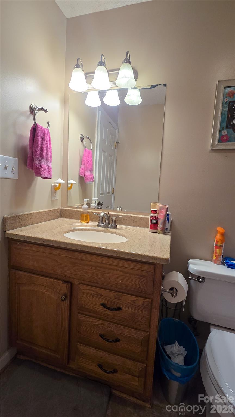
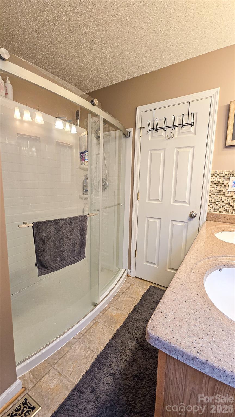
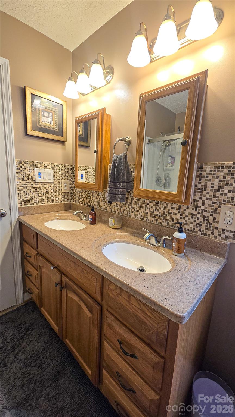
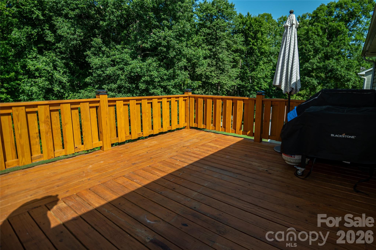
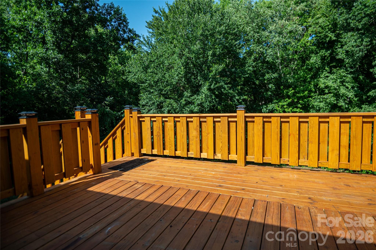
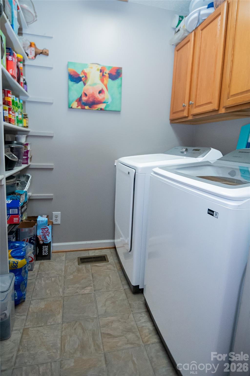
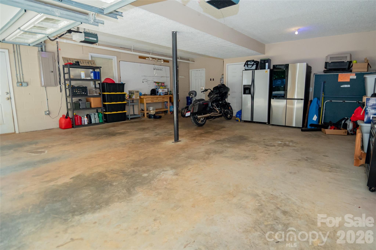
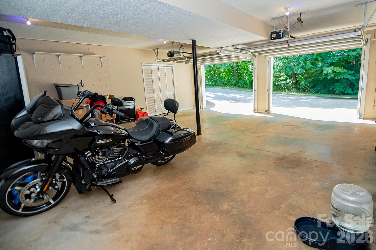
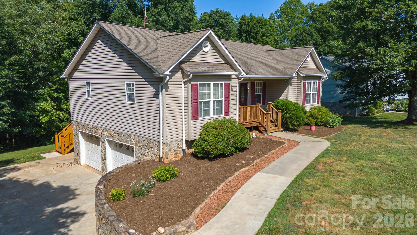
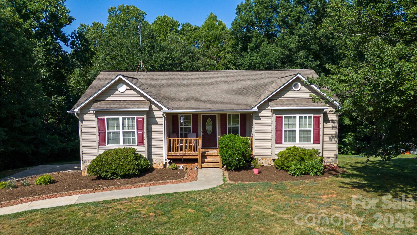
Must see this 3BR 2Ba ranch w/split bedroom layout and ready to move right in. Home features large .8 acre lot with lots of room to play. Many updates including vinyl plank flooring, galley kitchen w/granite countertops and stainless steel range, refrig, dishwasher and microwave. Oversized main floor primary bedroom w/walk in closet and large owner bath w/dbl vanity and walk in shower. Other bedrooms are ample size plus 2nd full bath for guest. Home also includes full basement partially finished w/huge family or game room plus oversized 2 car garage. Great location convenient to Hickory, Lenoir or Morganton and no city taxes. Home also includes 1 year home buyer warranty.
Overview

Property Status
For Sale
Lot Size
0.8 Acres
MLS ID
4400934
Property Type
Residential
Year Built
2006

Features & Amenities

Neighborhood
Lenoir
Stories
1
Garage Spaces
2.0
Water Source
City
Utilites
Electricity Connected
Roof
Architectural Shingle
Lot Features
Wooded
Parking
Basement, Driveway, Garage Door Opener
Heat Type
Heat Pump
Air Conditioning
Central Air
Laundry Room
Utility Room, Laundry Room, Main Level
Appliances
Dishwasher, Electric Range, Microwave, Refrigerator
Other Interior Features
Split Bedroom, Walk-In Closet(s)
Sewer
Septic Installed
Substructure
Basement
Security Features
Smoke Detector(s)
Elementary School
Gamewell
Middle School
Gamewell
High School
West Caldwell
Sales Price
$325,000

Downloads

3611 Judea Drive

Schedule a Tour

I would love to help you see this beautiful home! As a full-service brokerage, I can help you tour. Please submit an offer and answer questions about the buying process.

Thank you

for your interest in 3611 Judea Drive, Lenoir, NC 28645

3611 Judea Drive
Navigate
Lenoir

Explore Lenoir

read more

Mortgage Calculator

Estimate your monthly mortgage payment, including the principal and interest, property taxes, and HOA. Adjust the values to generate a more accurate rate.
$0,000 Your Payment 20 15 65
$0,000 Your Payment

Follow Us On Instagram